How to Prepare Your Kitchen for New Countertops
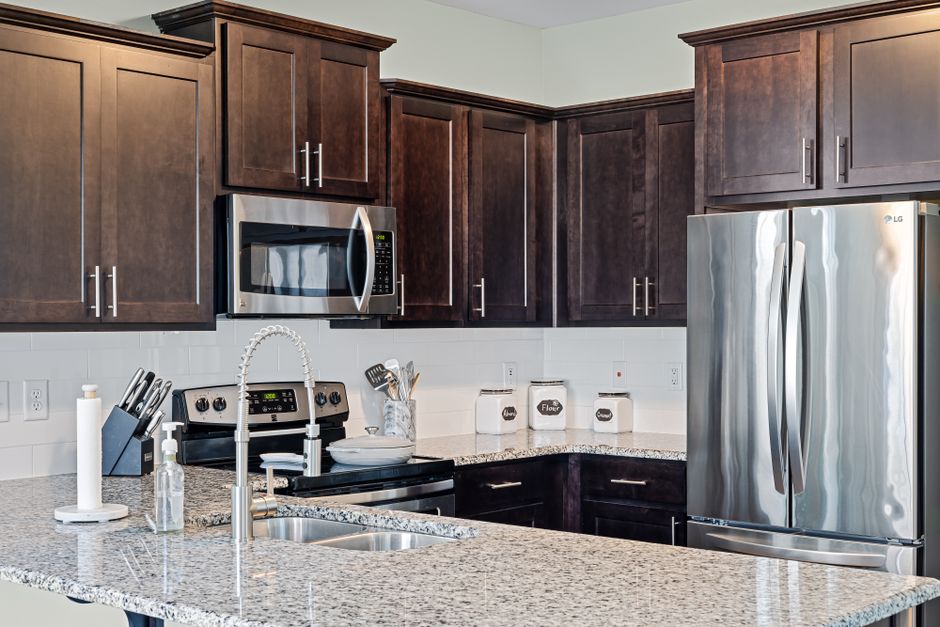
The template does one job: it records the exact position and outline of the base cabinets so the fabricator can cut the stone to fit them. Every teardown countertops savannah aware center has logged shows the same thing, which is that the prep done before that visit decides how the countertops go in. A kitchen in Savannah, GA, from a Victorian near Forsyth Park to a cottage out toward Bonaventure Cemetery, gets measured the same way, and the order of the steps does not change.
Cabinets first, then templating
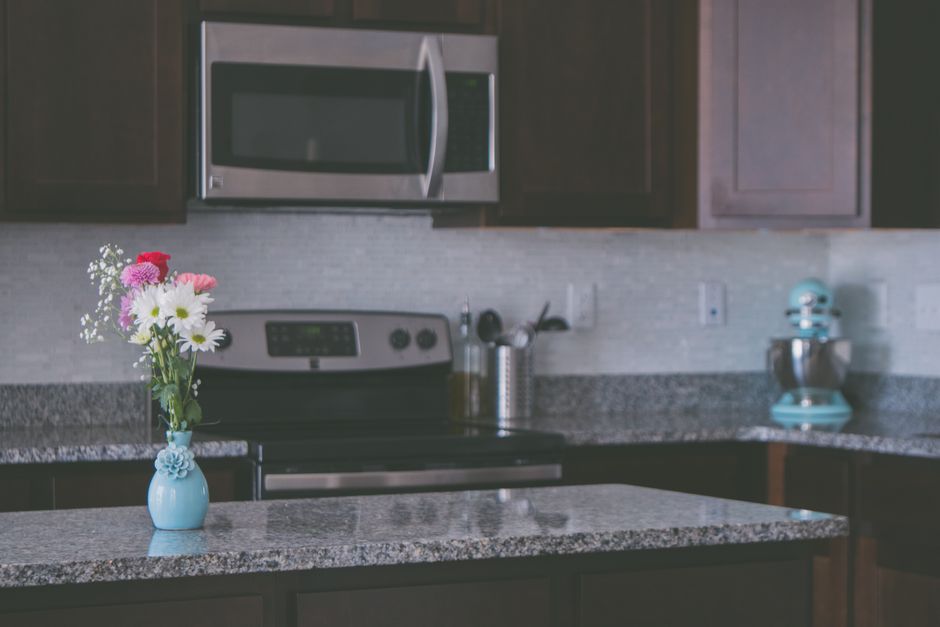
Templating happens only after the base cabinets are permanently installed and fastened. The template captures where they sit, so a cabinet that moves afterward throws off every dimension. No countertop can be templated ahead of the boxes. Walls, end panels and appliance openings should be final as well, since the template follows all of them.
Level and flat
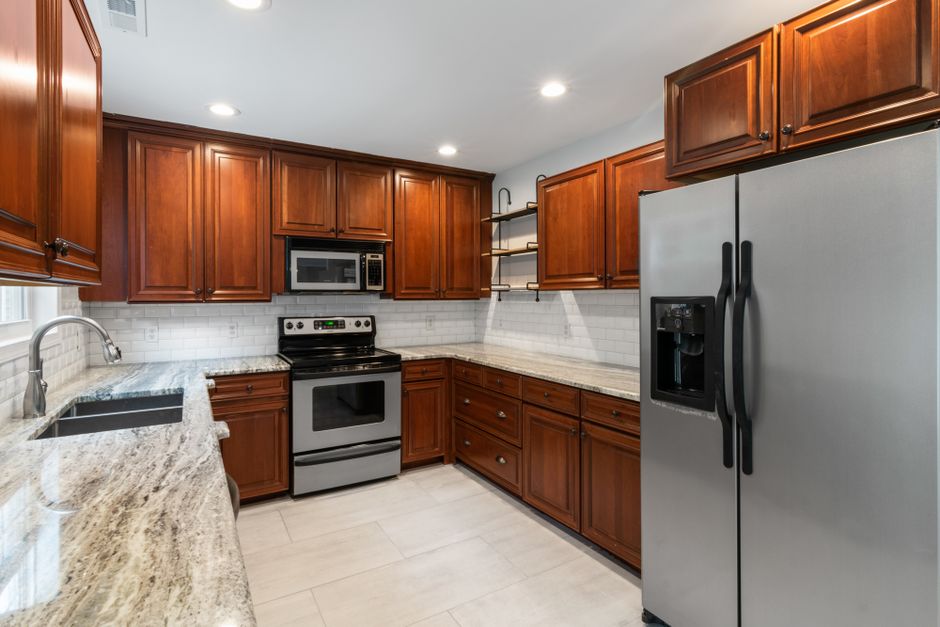
Granite, quartz and quartzite need cabinet tops that are level and flat. A slab does not flex to follow a low spot. Installers shim small gaps, but a large deviation should be fixed at the cabinet level first. A slightly unlevel box does matter for stone, because it can leave a seam out of line or an unsupported span that cracks under load.
Older homes and settled floors
Many houses in Chatham county have floors that have settled over a century. Cabinets there often need extra shimming so the top sits level even when the floor does not. Check the run with a long straightedge and a level before the template visit, and correct the high and low points while the cabinets are still easy to adjust. Seam placement is also planned from the template, so a flat run gives the fabricator more freedom.
Sink, faucet and cooktop decisions
Cutouts and faucet holes are made from the dimensions of the actual fixtures. Choose the sink, faucet and cooktop models early, and have the specification sheets on hand at templating. An undermount sink is usually needed on site or fully specified before fabrication, because the cutout is shaped to its bowl. Sink and faucet choices cannot wait until after fabrication. A wrong hole in a slab is a remnant, not a repair. Edge profile, overhang and any bullnose or eased edge should also be settled at this stage.
Demolition and access on install day
Old tops are removed and the sink plumbing is disconnected before the new tops go in. Reconnecting the plumbing is often a separate step, so a plumber may need to be booked after the install. Clear the counters, the path from the door to the kitchen, and the floor in front of the cabinets. Slabs are heavy and carried on edge, and a tight turn or a loose rug is where people get hurt.